

A loft conversion in the UK usually costs about £20,000 to £45,000 for a rooflight-only room and £35,000 to £75,000 for a dormer. A mansard runs anywhere from £45,000 to more than £100,000, depending on whose figures you trust. On top of the build price sit costs most guides leave out: a building control fee of roughly £500 to £1,100, and the fire safety and stair work that a compliant quote has to cover. The price guides price the roof. Building control prices the stairs.
On this page
- What a loft conversion costs, by type
- Measure your loft before you ring anyone
- The stairs and fire safety work your quote has to pay for
- Do you need planning permission?
- How the rules change in Wales, Scotland and Northern Ireland
- The fees that sit outside the build price
- What a complete loft conversion quote puts in writing
- Loft conversion questions people ask
What a loft conversion costs, by type
Four types cover almost every loft. A rooflight conversion keeps the roof's shape and adds windows in the slope (the trade often calls them Velux windows, after the brand). A dormer builds a box out from a roof slope. A hip-to-gable rebuilds the sloping end of a hipped roof as an upright wall. A mansard rebuilds a whole slope so it stands almost vertical. Those last two are roof jobs as much as loft jobs, which is why roofers often end up on site.
Three price guides put figures on each one. They agree on the order of the types and on almost nothing else.
| Conversion type | Checkatrade (30 m² loft) | MyJobQuote (30 m² loft) | Homebuilding & Renovating |
|---|---|---|---|
| Rooflight only | £22,500 to £30,000 | £20,000 to £30,000 | £30,000 to £45,000 |
| Dormer | £40,000 to £60,000 | £35,000 to £50,000 | £45,000 to £75,000 |
| Hip-to-gable | £50,000 to £70,000 | £45,000 to £60,000 | £55,000 to £85,000 |
| Mansard | £50,000 to £80,000 | £45,000 to £60,000 | £70,000 to £120,000 or more |
Checkatrade and MyJobQuote price a 30 m² loft. Homebuilding's ranges come from a quantity surveyor and don't state a size. MyJobQuote gives hip-to-gable and mansard the same range.
Why three price guides give three different answers
Size is part of it. Checkatrade and MyJobQuote both work from a 30 m² loft. Homebuilding & Renovating's quantity surveyor names no size, but his per-square-metre guide runs from £1,800 to £2,200 for a basic finish, £2,200 to £3,000 for mid-range and £3,000 to £4,000 or more for premium, all before VAT.
The guides don't always agree with themselves, either. MyJobQuote's own dormer page gives £30,000 to £60,000, where its main table says £35,000 to £50,000. HomeOwners Alliance prints Checkatrade's figures and says so, which makes it a second copy rather than a second opinion.
Checkatrade's breakdown of a £50,000 dormer shows where the money goes. Scaffolding takes £4,750, steelwork £6,000, roof coverings £8,250 and the staircase £2,750. Where you live moves the total again. Homebuilding puts London and the South East 15% to 30% above elsewhere. Older roofs bring their own surprises, such as rotten timber or a roof that has spread, and that's the moment to know whether you owe more than the quote.
Match each quote to the column whose scope looks most like your job. If a quote sits outside all three, ask the builder why.
Measure your loft before you ring anyone
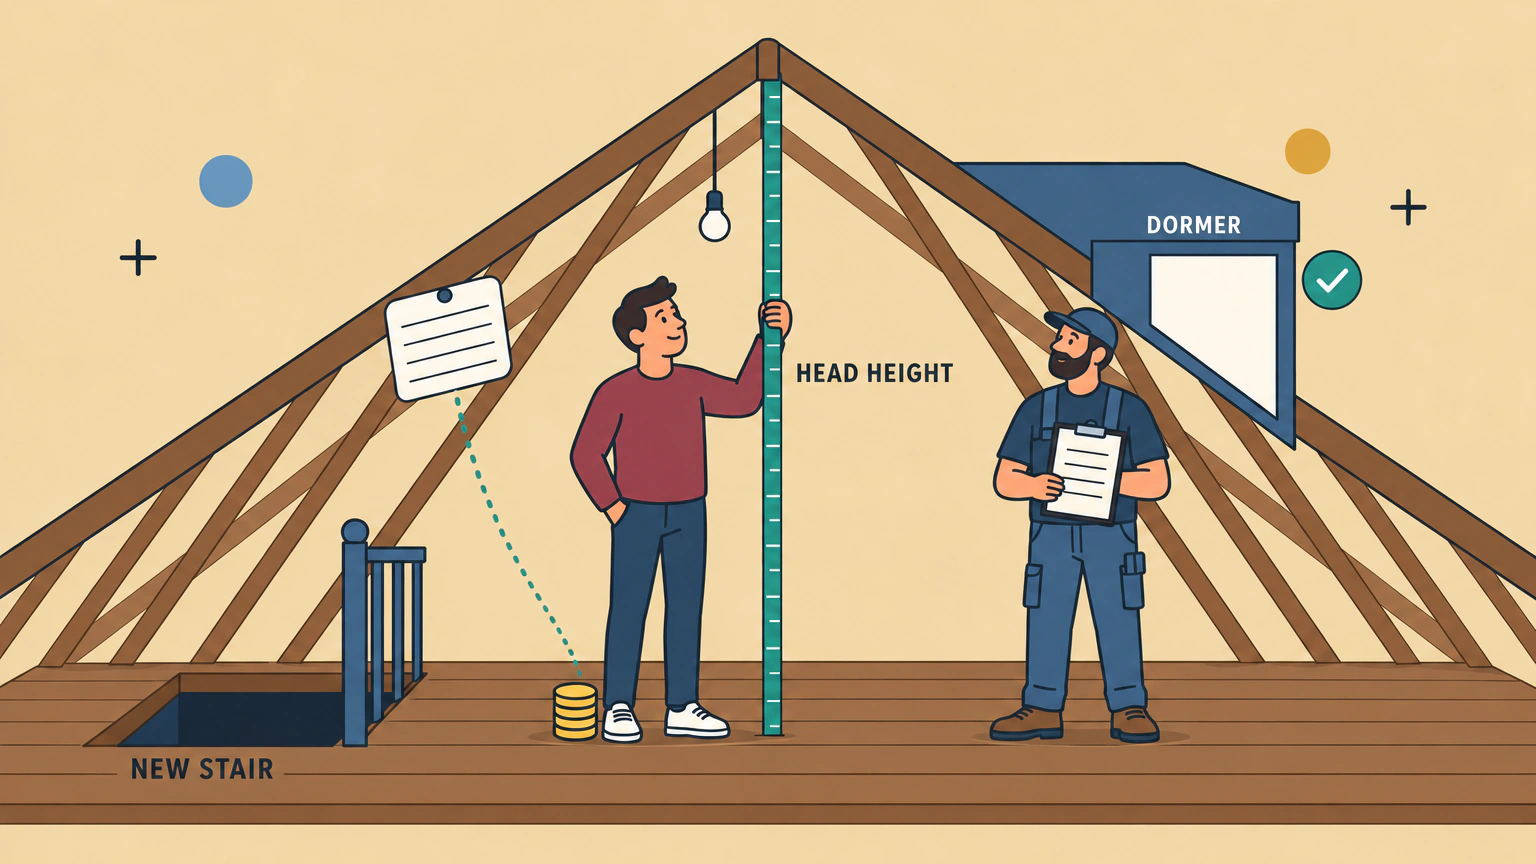
Get up in the loft with a tape measure first. Homebuilding's quantity surveyor says it's "preferable" to have at least 2.2 metres from the top of the ceiling joists to the underside of the ridge. That's a surveyor's rule of thumb, not a building regulation. He names poor head height as one of the most frequent reasons a loft budget climbs during design. The fixes are a dormer, lifting the roof or lowering the ceilings below, and every one of them means more work.
Then look at the timbers. Older houses usually have cut roofs, built from separate rafters and purlins, and these convert more easily. Many homes built after the 1960s use W-shaped trussed rafters, which often need major structural change and steelwork. Each truss works as one braced triangle carrying its load down to the walls, so cutting one needs an engineer's replacement design, not a carpenter's best guess.
If the loft won't convert, even boarding it for storage needs care. The Planning Portal warns that stored weight can overload joists never designed to carry a floor, and boarding may need approval. You might be better off checking what insulating the loft floor costs.
The stairs and fire safety work your quote has to pay for
The money in a loft conversion isn't all spent in the loft. The new room changes what the rest of the house has to do in a fire, and the new stair has to reach it legally. Both changes show up on the floors below. They're also the lines that go missing from a cheap quote.
Why the escape route runs all the way to your front door
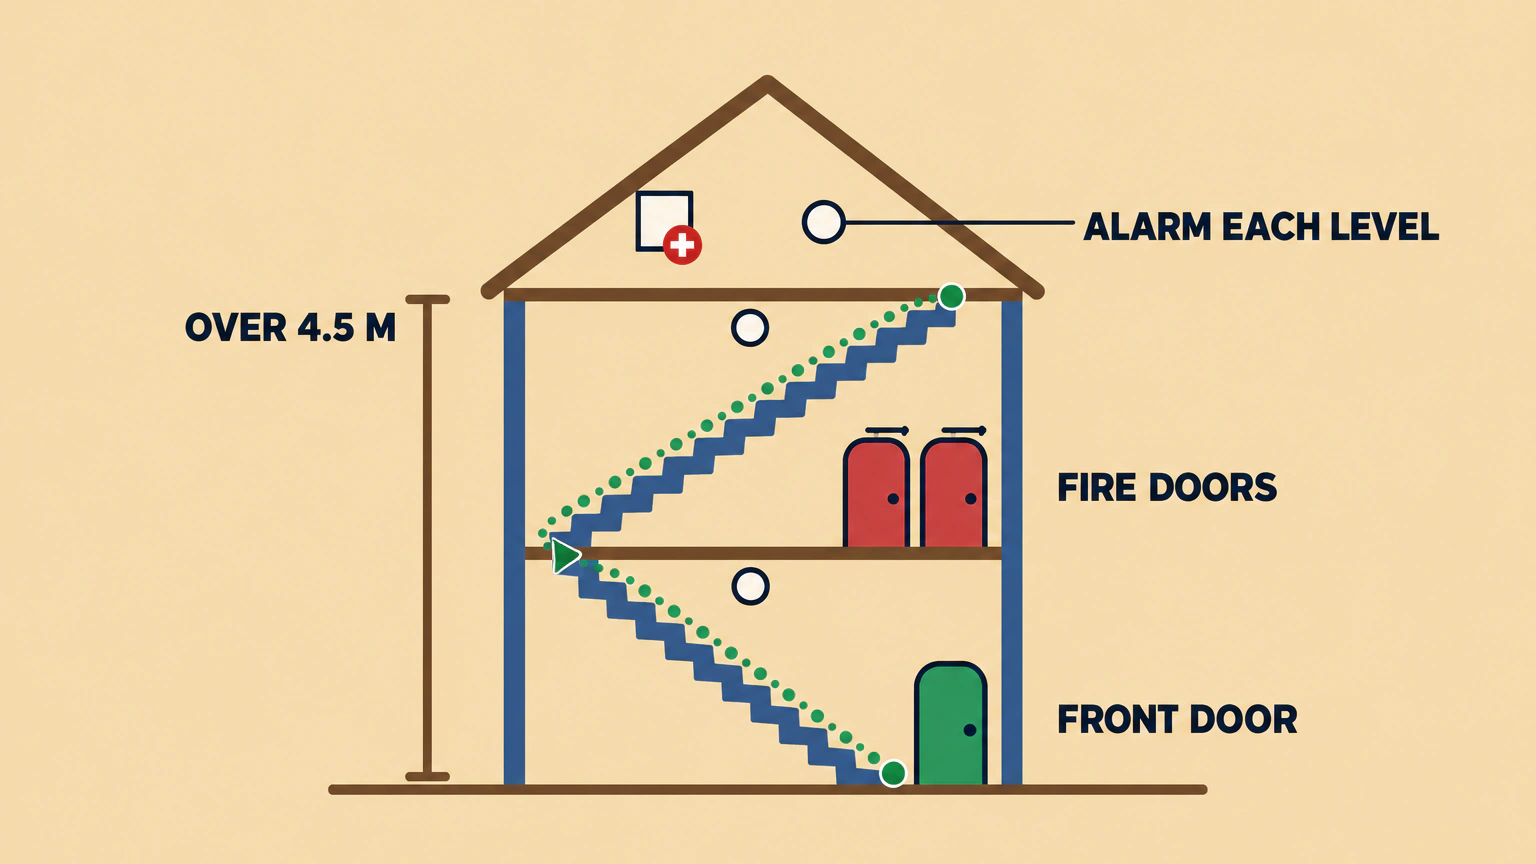
Approved Document B is England's official fire safety guidance for building work. Its loft rule starts with a height. Where a conversion adds a storey more than 4.5 metres above the ground, "the full extent of the escape route should be addressed". That means fire-resisting doors that hold back fire for at least 20 minutes, and partitions that last 30, "including upgrading the existing doors where necessary". If the layout is open plan, new partitions go in to enclose the route. What you end up with is a protected stairway that runs down to a final exit, usually your front door.
The Planning Portal spells out what that means for a typical two-storey house: "new fire-resisting doors and sometimes partitions to protect the stairway". Its reason is blunt: "it is too dangerous to escape via windows from floors above first floor level". You'll also need mains-powered, interlinked smoke alarms "within the stairway at each level". The Welsh Government's guidance uses the same words.
Floors count too. New floors need a full 30-minute fire rating, and the existing first floor has to keep carrying its load for 30 minutes. Part of that rating can be eased when you add just one storey, with no more than two habitable rooms and 50 m² of floor.
So check the landing. A quote that doesn't mention the doors there hasn't priced the escape route.
We aren't structural engineers or building control officers, and these rules turn on your house's exact layout. Get the design checked by building control before you sign.
The open-plan alternative, and what it swaps in
If you've knocked your ground floor through, the standard approach means putting walls back round the stair. Approved Document B offers another way, and it needs all three of these:
- sprinklers covering the open-plan areas
- a fire-resisting partition and door between the ground floor and the floors above, with that door letting people in the loft reach a first-floor escape window
- the cooking area cut off from the open-plan space by fire-resisting construction
You keep the open-plan room you paid for. You also add a sprinkler system to the quote, so ask for it to be priced as its own line. Scotland and Northern Ireland write their own technical standards, and the council there can tell you which rules apply.
How much headroom the new stair needs
Approved Document K, England's guidance on stairs, asks for at least 2 metres of headroom over a stair. In a loft conversion where that won't fit, it accepts 1.9 metres at the middle of the stair, falling to 1.8 metres at the side.
Where a normal stair won't fit at all, there are two narrow options. An alternating tread stair, with paddle-shaped steps, is allowed only in a loft conversion and only to reach one habitable room, plus a bathroom or WC as long as that isn't the home's only WC. A fixed ladder with handrails on both sides is allowed only for a loft with one habitable room. The Planning Portal adds that "Retractable ladders or stairs are not normally acceptable."
Then there's the hole in the ceiling. The opening is cut through the existing ceiling joists, with doubled timbers called trimmers round it to carry the load. Where the stair lands decides whether a bedroom or landing below loses space, and Homebuilding notes that the ground and first floor layouts may both change. Checkatrade prices the staircase alone at £2,750.
Red flag: Four things a builder might say that should stop you signing
- "You won't need building control for a loft room." Every loft turned into a room you live in needs approval, or a building warrant in Scotland. Ask who's applying, and get the reference.
- "A pull-down ladder will save you a few thousand." Government guidance says retractable ladders aren't normally acceptable for a converted loft. A room reached by one is storage.
- "We'll fit a window you can climb out of instead of fire doors." The same guidance calls escape through a window above the first floor too dangerous.
- "We'll sort the party wall out once we've started." Normally, notice must reach your neighbour two months before work on the shared wall begins. An earlier start needs written agreement.
None of these makes a builder dishonest. Each one means the price leaves out work you'll pay for later.
Do you need planning permission?
Most loft conversions in England don't need a planning application. They count as permitted development, which works like a planning permission granted in advance, as long as you stay within set limits. The government's own guidance spells out what that doesn't cover. Permitted development rights "do not remove requirements for permissions or consents under other regimes such as the building regulations and the Party Wall Act".
The volume allowance, and what a previous owner may have used
In England the limits sit in Class B of the 2015 permitted development order. The roof space can grow by up to 40 m³ on a terrace house and 50 m³ on any other house, measured from the outside. An end-of-terrace house counts as a terrace.
The catch is that the allowance is measured from the original roof, as it stood on 1 July 1948 or as built if the house is newer. Every enlargement since then counts against it, whichever rules it was built under. A previous owner's dormer can have spent part or all of your allowance for you.
The other limits are about shape. Nothing can rise above the existing ridge, or stick out beyond the front slope where it faces a road. The addition must sit at least 20 cm back from the eaves where practical, unless it's a hip-to-gable or joins an extension's roof. Side windows must be obscure-glazed, and fixed unless the opening part is more than 1.7 metres above the floor. Balconies, verandas and raised platforms are out, though the government's technical guidance says a Juliet balcony "would normally be permitted development".
When you'll have to apply
Permitted development doesn't cover every loft. Roof additions to flats don't have these rights in any of the four nations. In England, roof enlargements need permission in conservation areas, areas of outstanding natural beauty, National Parks, the Broads and World Heritage Sites. A rooflight-only conversion can still qualify as permitted development. You'll also need permission where a planning condition or an Article 4 direction has removed a house's rights. A front dormer facing a road needs permission, as does a loft over the volume allowance. So do most mansards, where Homebuilding says planning "is normally required".
The householder application fee in England is £548. A lawful development certificate costs half that, £274. It's optional written proof from the council that your plans count as permitted development. If you're about to spend £50,000, we'd pay the £274.
How the rules change in Wales, Scotland and Northern Ireland
Cross a border and the roof rules change. England and Wales count cubic metres. Scotland and Northern Ireland don't cap the volume at all, and measure distances instead.
| Nation | Main planning limits for roof additions | Sign-off for the building work | Party Wall Act |
|---|---|---|---|
| England | Up to 40 m³ of extra roof space on terraces, including end terraces, and 50 m³ on other houses. Earlier additions count. Nothing beyond a front slope that faces a road. Set back 20 cm from the eaves where practical, unless it's a hip-to-gable or joins an extension's roof. | Building regulations approval from the council or a registered building control approver | Applies |
| Wales | The same 40 m³ and 50 m³ allowances. Nothing beyond the front slope, except a hip-to-gable. Nothing beyond a side slope within 10.5 m of an opposite road. Set back 20 cm from the eaves unless it's a hip-to-gable. | Building regulations approval from the council or a registered building control approver | Applies |
| Scotland | No volume limit. The addition can be no wider than half the roof at the eaves. It must stay 0.3 m in from every edge and 10 m from the boundary its slope faces. It can't go on a front or side slope facing a road. | A building warrant from the council before work starts | Doesn't apply |
| Northern Ireland | No volume limit. Nothing more than 15 cm out from a front or side slope facing a road. Everything must stay 0.5 m clear of the ridge, eaves, party walls and verges. | Building regulations approval from your district council | Doesn't apply |
In all four nations, flats get none of these rights, and no roof addition in a conservation area qualifies.
Scotland needs a building warrant for "converting a loft or garage into a room", and mygov.scot is blunt about it: "It's an offence to start building work without a warrant when you need one." What you pay depends on the value of the work. On a £50,000 loft it's £950. For jobs over £100,000 and up to £500,000, the fee is £1,375 plus £138 for every £20,000 or part of it over £100,000. In Northern Ireland, your district council handles building regulations and inspects the work. The Party Wall etc. Act 1996 covers England and Wales only.
The fees that sit outside the build price
A loft company's price might cover the council, the engineer, the drawings and your neighbour's surveyor. It might not. Ask. Here's what each one costs when the bill lands with you.
What councils charge for building control
Every council sets its own charges, so the same small loft conversion can cost more than twice as much to sign off in one area as in another. Four councils show the spread.
| Council | What the charge covers | Charge, VAT included |
|---|---|---|
| Bury | A loft conversion with a dormer, up to 50 m² | £508 |
| Coventry | A loft conversion under 50 m², or two rooms | £750 |
| Havering | A loft conversion up to 30 m² | £859 |
| Hillingdon | A loft conversion under 40 m² | £1,108.80 |
Full plans charges for 2026. A bigger loft moves up a band: £1,183 in Havering for over 30 m² up to 60 m². Hillingdon charges £1,188 for 40 m² to 60 m².
A full plans application gets a decision within five weeks, or two months if you agree. GOV.UK says a completion certificate usually follows within eight weeks of finishing, as long as the work complies. Keep it with your deeds. In England and Wales, a private registered building control approver can do the job instead of the council, and agrees its fee with you directly. The council can sometimes approve work done without consent after the event. Even so, GOV.UK warns that without approval "you will not have the certificates of compliance you may need when you want to sell your home".
Planning, drawings and the structural engineer
Expect to pay a structural engineer. Homebuilding says almost all loft conversions involve some structural change: the old ceiling joists usually need strengthening or replacing, and steel beams often go in. Our own cost profiles for structural engineers, 898 of them, put a typical engineering job of any kind at £426 to £869. Set that beside Homebuilding's loft-specific £750 to £2,500, not in place of it. You'll also want an architect for the drawings.
| Bill | When you'll pay it | What it costs |
|---|---|---|
| Planning application, England | A dormer on a front slope facing a road, most mansards, a loft over the volume allowance, or a roof enlargement on designated land | £548 |
| Lawful development certificate, England | Optional written proof that your plans are permitted development | £274 |
| Building warrant, Scotland | Every loft conversion | For work over £20,000 up to £100,000: £695 plus £85 for every £10,000 or part above £20,000. A £50,000 job pays £950. |
| Structural engineer | Almost every conversion | £750 to £2,500 (Homebuilding) |
| Drawings | Most conversions | £1,500 to £4,000 (Homebuilding) |
| Party wall surveyors, England and Wales | Notifiable work on a shared wall, when your neighbour doesn't agree in writing within 14 days | No set charges. Homebuilding budgets £1,000 to £2,500 or more |
England's planning fees are indexed every April. Homebuilding's figures exclude VAT.
Because those figures leave out VAT, check whether each quote includes it.
Party wall notices, and who pays the surveyors
This applies in England and Wales only. GOV.UK's party wall booklet lists cutting into a party wall "to take the bearing of a beam (for example for a loft conversion)" among the rights people use most. On a semi or terrace, that's very likely your loft's steels.
You normally serve a party structure notice at least two months before work on the wall starts. It lapses if work hasn't begun within a year. An earlier start needs written agreement. If your neighbour hasn't agreed in writing within 14 days, the Act treats the two of you as being in dispute, and surveyors then draw up an award that settles how and when the work is done.
Then the bill. GOV.UK says "Usually the Building Owner will pay all costs associated with drawing up the award including the adjoining owner's surveyor's fees", where the work is solely for your benefit, and that "There are no set charges." If each side appoints its own surveyor, that's two on your bill, one of them working for next door.
Talk to your neighbour before the notice arrives. A notice that comes as a surprise is the one that ends in two surveyors.
If bats live in your roof
GOV.UK lists "insulating or converting a loft" among the jobs that can affect bats. All bat species and their roosts are protected by law in England. Damaging a roost, or disturbing a bat while it's in one, can mean up to six months in prison or an unlimited fine. If bats might be using your roof, you'll need an expert's bat survey before the build, and possibly a licence from Natural England. Checkatrade budgets £400 to £750 for a survey where one's needed. The National Bat Helpline gives free advice, but in GOV.UK's words it can't help with "building works that need planning permission". A bat survey can move your start date, so book it early.
What a complete loft conversion quote puts in writing
Before you compare totals, hold every quote from builders who take on loft conversions against this list and ask about anything missing. If you haven't yet, read how to check a builder before you hire.
- The conversion type, and the floor area it creates in square metres.
- Who draws the plans and the structural calculations, and whether their fees are in the price.
- Who applies for building regulations approval, or the building warrant in Scotland, and what the fee is.
- The fire escape design down to the final exit, including every door, partition and sprinkler, and any work to enclose the cooking area.
- Mains-wired, interlinked smoke alarms on every level.
- The new stair: where it lands, its headroom, and any room it takes space from.
- Party wall notices and surveyors' fees, if the work affects a shared wall.
- Scaffolding, waste, making good the rooms below, and whether VAT is included.
Loft conversion questions people ask
Do you need building regulations approval for a loft conversion?
Yes, in every UK nation, even when you don't need a planning application. The Planning Portal says approval "is required to convert a loft or attic into a liveable space". In England and Wales it comes from the council or a registered building control approver. In Scotland you need a building warrant before work starts. In Northern Ireland you apply to your district council, which inspects the work.
Do I need a party wall agreement for a loft conversion?
In England or Wales, notifiable work on a party wall can trigger the Act, including cutting into it to carry a steel beam. You normally give two months' notice, unless an earlier start is agreed in writing. If your neighbour agrees in writing to the work within 14 days, you don't need surveyors. Otherwise, you can appoint one agreed surveyor or separate surveyors, and you'll usually pay their fees. The Act doesn't apply in Scotland or Northern Ireland.
Does a loft conversion count as a bedroom?
It can, as long as building control signed it off as a habitable room and a proper fixed stair or ladder reaches it. Without approval, GOV.UK warns, you won't have the certificates of compliance you may need when you sell. A room you reach by a pull-down ladder is a different story. Government guidance says retractable ladders aren't normally acceptable for a converted loft, so that space won't pass.
How long does a loft conversion take?
The building work usually takes four to twelve weeks. Checkatrade puts a rooflight conversion at 4 to 6 weeks and a dormer at 10 to 12, while MyJobQuote says 6 to 8 weeks for a dormer. Before any of that come the drawings, a full plans decision within five weeks, or two months with your consent, and normally two months' notice if the work affects a party wall.
Is a loft conversion cheaper than an extension?
Usually, per square metre. MyJobQuote prices a 30 m² loft conversion at £1,200 to £2,500 per m². A 30 m² single-storey extension comes out at £1,800 to £3,000 per m². A loft also leaves your garden alone.
What is the cheapest type of loft conversion?
A rooflight-only conversion, which keeps the roof's shape and adds windows in the slope. Checkatrade, MyJobQuote and Homebuilding & Renovating all price it lowest. It only works where the loft already has enough height, usually judged as 2.2 metres from the top of the ceiling joists to the ridge. The other budget route is a shell conversion, where the builder does the structure and you finish the inside. Checkatrade averages one at £30,000.
Do loft conversions need fire doors?
On a typical two-storey house in England or Wales, yes. The new loft floor usually sits more than 4.5 metres up, so the escape route down to the front door needs fire-resisting doors and partitions, often by upgrading the doors you already have. In England, an open-plan ground floor can use sprinklers, with a fire-resisting partition and door separating it from the upper floors. The door must give access to a first-floor escape window, and the cooking area must be enclosed with fire-resisting construction. Scotland and Northern Ireland set their own standards, so check with the council there.