

On this page
- What a new conservatory roof actually costs
- The question your quote may not raise: does this need building control?
- Where you live changes the answer
- Why a FENSA registration does not cover this job
- Before you sign anything at the kitchen table
- What to settle before you pay a deposit
- Frequently asked questions
What a new conservatory roof actually costs
Start with the money, because that's the question in front of you. Every figure here is a guide price, published by a company that would like your enquiry. MyJobQuote's own two 2026 guides disagree before you even compare them with Checkatrade. One puts a large solid roof at £6,500 to £8,500. The other puts a large tiled roof at £12,000 to £20,000. They're still worth reading. You just need to know what they can tell you and what they can't.
Price by roof type and conservatory size
MyJobQuote publishes the clearest breakdown of what a replacement conservatory roof costs, split by material and by size.
| Roof type | Small, up to 3 m x 3 m | Medium, up to 4 m x 4 m | Large, up to 5 m x 5 m |
|---|---|---|---|
| Polycarbonate, like for like | £1,900 to £3,000 | £2,700 to £4,000 | £3,500 to £5,500 |
| Glass | £2,000 to £3,400 | £3,200 to £4,800 | £4,500 to £6,800 |
| Solid or tiled system | £3,800 to £5,200 | £5,000 to £6,800 | £6,500 to £8,500 |
These are MyJobQuote's published 2026 guide prices, supply and fit.
Polycarbonate is the cheapest roof in both big guides, and replacing it like for like is a straight swap. The room keeps its shape and stays glazed, so it's the same kind of structure the day after as the day before. Checkatrade's 2025 cost guide gave a polycarbonate roof ten to 20 years, and warned that rain can sound louder on it.
Glass costs more than polycarbonate at every size in MyJobQuote's figures. Glass for polycarbonate, or glass for glass, still leaves you with a glazed roof on a glazed room. Checkatrade said a glass roof can last 30 years or more, as long as nothing breaks it.
A solid or tiled system is the dearest of the three in MyJobQuote's table, and the case for a conservatory roof conversion is simple: a more usable, better-insulated room. It's also the only option that changes what the structure is, not just what covers it. That's why the building rules take an interest.
For a wider view, our own 718 cost profiles for window and glazing installers average £6,898, with jobs running from £433 to £25,097. That figure covers every kind of glazing work in the category and prices to a location. Read it as the spread of the market rather than a price for your roof.
Why the two biggest guides are thousands apart on the same job
Take an ordinary 3 m by 3.5 m lean-to, the smallest size in Checkatrade's price tables. The same guide put tile at £600 to £900 a square metre, and a tiled roof on that lean-to at £6,300 to £9,450. At 10.5 m², the same room sits in MyJobQuote's medium band, where a solid tiled roof runs £5,000 to £6,800. Same room, two big guides, and the ranges overlap by £500.
Neither is wrong, exactly. They're probably measuring different things. MyJobQuote says its figures come from homeowner quotes sent to it, and lists what a quote usually includes, from taking off the old panels to basic making good. Checkatrade called its own numbers "ballpark averages" and reminded readers to add fitting labour, at roughly £400 per person per day. Neither of them has seen your frame, your base or how awkward your roof is to reach. Those are the things that move a real quote.
So use a guide price for the shape of a quote, never for its value. A tiled quote well below both ranges has probably left something out, and one far above both deserves a line-by-line explanation from whoever wrote it.
The lines most quotes leave out
A roof price and a job price aren't the same number. MyJobQuote lists the extras that often sit outside a standard quote. Scaffolding, when it's needed, runs £400 to £800. Strengthening a frame for a heavier solid roof can mean a builder or structural engineer at about £450 a day. Building control fees add around £200 to £400.
| Item | Usually inside a system price? | What to ask for |
|---|---|---|
| New roof structure and covering | Yes | The system name and the guarantee document. |
| Removing and disposing of the old roof | Usually | Whether waste removal is itemised or assumed. |
| Scaffolding or access | Sometimes | A yes or no in writing, with the number. |
| Structural check on the existing base and frame | Often not | Who is doing it and what they will produce. |
| Building regulations application | Often not | Who applies, who pays, and whether the fee is in the price. |
| Plastered and finished internal ceiling | Often not | Whether the quote is for a lined ceiling or an exposed structure. |
| Electrics in the new ceiling | No | A separate line, because Part P applies where the house supply is extended. |
| Completion certificate | Not a cost, but the thing you are buying | The completion certificate for the property, before final payment. |
Ask every installer who quotes for a written yes or no against each of those eight lines. Anything left off doesn't vanish. It can come back halfway through the job as an extra, which is why it pays to know when a quote can go up before you sign.
The question your quote may not raise: does this need building control?
Conservatory roof building regulations start from a surprising place: a conservatory can go up with no building control paperwork at all, because the rules exempt it. The question is whether it stays exempt once the glass comes off the roof, and whether you'll have the papers you need on the day you sell. We're not your building control officer, and the call on your conservatory is theirs, so make the phone call before the deposit rather than after.
Why your conservatory sits outside the rules to start with
The exemption lives in Schedule 2, Class 7 of the Building Regulations 2010, which cover England and Wales. It takes in "the extension of a building by the addition at ground level of" a conservatory, "where the floor area of that extension does not exceed 30m²". The same sentence adds one condition. If the conservatory is glazed, the glass has to meet the safety glazing rules.
Read that again, because it's the sentence you'll need. Nothing in it cares what the brochure calls the room. The exemption belongs to a kind of structure: added at ground level, no bigger than 30 m², safely glazed. A room that stops being that kind of structure loses the exemption, whatever the plans say. Planning Portal flags one more trap. Any new structural opening between the conservatory and the house needs building regulations approval, even when the conservatory itself is exempt.
The five conditions, and the one a solid roof breaks
The housing ministry's circular letter to building control bodies in England sets out five conditions, and England's Approved Document L, the official guidance on energy, lists the same five. Stand in your conservatory and check each one. It's at ground level. Its floor area is no more than 30 m². Its glazing meets the safety rules. There's still a wall, door or window between it and the house. And the house heating hasn't been run into it.
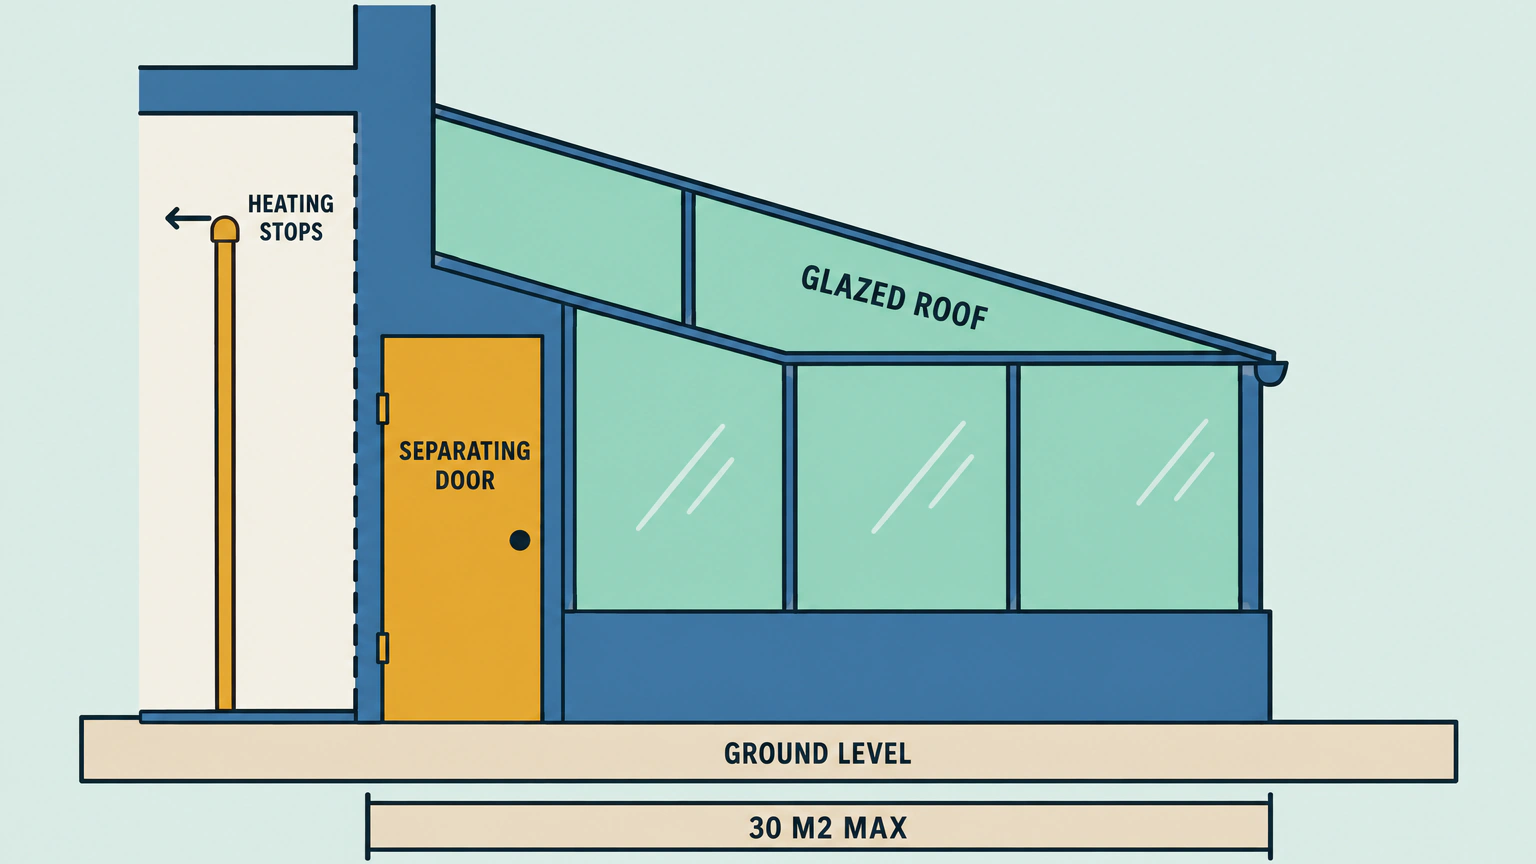
Now the rule that decides your roof. Work on an exempt conservatory stays exempt only "if after the carrying out of that work it is still a building or extension of a kind described in that Schedule". That's regulation 9(1)(b), and a new roof is exactly that kind of work.
The circular gives its own example of further work that can end the exemption: "the amount of glazing to the walls or roof significantly reduced". It doesn't draw a line. It calls the decision "a matter for building control bodies on a case by case basis". They take account of the five conditions "and the amount of glazing that makes up the new walls and roof". Swap a glass roof for tiles and you've cut the roof glazing about as far as it can go.
You may hear a neat rule of thumb: keep 75% of the roof glazed and you're safe. That number isn't in England's rules. England's Approved Document L doesn't use the word "translucent" once. Northern Ireland also uses 75% of the roof and 50% of the outside walls in its legal definition of a conservatory. Scotland's building standards handbook uses either 75% and 50%, or 95% and 35%. In England, the answer on your solid conservatory roof is building control's judgement about your building. A figure borrowed from another country's rulebook won't settle it.
What happens if the exemption goes
If building control decides your new roof has turned the conservatory into an ordinary extension, the normal rules take over. The new work has to meet the building regulations. The building afterwards must be "no more unsatisfactory" against them "than before the work was carried out".
In practice, building control looks at three things. Structure comes first. Someone will need to show that the dwarf wall, frame and foundations can carry the new roof, and if they can't, that's a job for a builder rather than a glazing firm. Insulation is next: England's Approved Document L says a conservatory that isn't exempt should meet the standards for new roofs, walls and windows on an existing home. And once the energy rules reach the work, the ventilation rules come in with them.
GOV.UK is blunt about skipping approval. The person doing the work could be prosecuted and fined, and your local authority could make you pay to fix faulty work. Then there's the sale: "Without approval you will not have the certificates of compliance you may need when you want to sell your home."
Where you live changes the answer
Building control is devolved, and the four nations part company on conservatories. England and Wales share Class 7 and its 30 m² limit. Northern Ireland stops at 30 m² too, but it defines a conservatory as having translucent material over at least 75% of the roof and 50% of the outside walls. A solid roof falls outside that definition. The exemption also requires that "the thermal performance of the building is retained" and "the building's heating or cooling system is not extended into it".
Scotland is the outlier by a distance. An attached conservatory is exempt only up to 8 square metres, so a 20 m² conservatory that's exempt in Kent would have needed a building warrant in Kirkcaldy. Changing a roof from glazed to solid is warrant work there too. The building standards teams in Aberdeen, Aberdeenshire and Moray answer "Yes" to that question in their joint leaflet, and add that "All additional loads should be adequately assessed from roof level down to the ground."
| Nation | The exemption | Floor area limit | What decides it for a solid roof |
|---|---|---|---|
| England and Wales | Building Regulations 2010, Schedule 2, Class 7 | Must not exceed 30 m² | No glazing percentage in the rules. MHCLG's circular for England gives reduced roof glazing as an example of work that may end the exemption, and leaves the decision to the building control body. |
| Northern Ireland | Building Regulations (Northern Ireland) 2012, Schedule 2, Class 8 | Must not exceed 30 m² | The regulations define a conservatory as having translucent material over at least 75% of the roof and 50% of its outside walls. A solid roof falls outside that definition. The exemption also preserves the building's thermal performance and keeps its heating or cooling system out. |
| Scotland | Building (Scotland) Regulations 2004, Schedule 1, type 18 | Exempt only up to 8 m² | An 8 m² floor is only about 2.8 m by 2.8 m, so many conservatories are already outside the exemption before the roof comes into it. Scottish building standards guidance treats a glazed to solid roof change as warrant work. |
| Wales | Same instrument as England | Must not exceed 30 m² | Wales publishes its own Approved Document L, so check the Welsh guidance for the energy requirements. |
We read each nation's exemption in its own regulations. The notes on roof glazing in England and on roof changes in Scotland come from government and council guidance, not from the regulations themselves.
Why a FENSA registration does not cover this job
FENSA is a name you may know from replacing your windows, which is exactly why this matters. MyJobQuote's guide to a tiled conservatory roof tells readers to "Look for FENSA, CERTASS, or Competent Person Scheme registration". The reason it gives: "These allow contractors to self-certify their work against building regulations". On a conservatory roof, FENSA itself disagrees.
What FENSA and CERTASS actually certify
FENSA's own homeowner advice is plain: "the installation of a conservatory or porch falls outside the scope of the FENSA competent persons scheme." It can only handle building regulations complaints about replacement windows, rooflights and doors, not porches or conservatories. Conservatories, it says, are "generally not considered to be part of the thermal envelope of the property". FENSA adds one exception. A conservatory installed with integrated heating does become part of that envelope, and it has to comply with the building regulations. That makes it a matter for local authority building control rather than for FENSA.
CERTASS is the other name on MyJobQuote's list. Its authorised scope includes replacement windows, doors, roof windows and rooflights, not a complete conservatory roof conversion. Some other schemes do cover replacement roof coverings. GOV.UK's current list names NAPIT and CompetentRoofer for that work, but a scheme certificate only covers the work and scope for which the installer is registered.
So who signs off a new conservatory roof
In England and Wales, the route depends on the installer and the work. You can use your local council's building control team or a private registered building control approver. An installer registered for replacement roof coverings under an authorised competent person scheme may be able to self-certify work within that scheme's scope. Scotland and Northern Ireland use their local authority systems. For a full plans application, GOV.UK says you'll usually get a completion certificate within 8 weeks of the work finishing, as long as it complies. That certificate is the document to insist on. A branded guarantee from the roof system is nice to have, but it isn't approval.
Your installer may offer to handle the application. Let them, but get it in writing. The person doing the work can be prosecuted for a breach, while the owner risks paying for corrections and facing missing certificates at sale. Registration is a different question from approval, and we've set out which register applies to your job trade by trade.
Before you sign anything at the kitchen table
This is the moment you have the most leverage, and it lasts until the pen touches paper. A roof sold in your living room comes with some legal protection built in. It just isn't always the 14 days you've heard about.
You may not get 14 days to change your mind
Sign a contract at home and the Consumer Contracts Regulations 2013 often give you a right to cancel. The timing depends on the contract. A service contract runs for 14 days after the day you sign. A contract that combines goods and fitting counts as a sales contract, so its period normally runs for 14 days after you receive the goods.
The catch is regulation 28(1)(b). It takes the right away for "the supply of goods that are made to the consumer's specifications or are clearly personalised". A roof system measured and made for your conservatory can land squarely in that. Citizens Advice lists "made to measure curtains, windows or a conservatory" as its own examples of things that don't automatically come with a cooling-off period.
If a cancellation right exists and you ask the installer to start inside it, you may have to pay for the service supplied before you cancel. That charge is proportionate to the whole job and depends on the trader giving the required information and getting your express request.
Paperwork matters where a cancellation right exists. The trader must tell you how to cancel. If the information arrives late, the period ends 14 days after you receive it, up to 12 months after the original deadline. The trader cannot charge for services supplied during that period without the required cancellation and payment information. The simplest protection costs nothing at all. Don't sign on the night.
There is no government grant for a conservatory roof
People search for one, and "grant" is a handy word to have at a kitchen table. We couldn't find a single government scheme that pays for a conservatory roof. The Boiler Upgrade Scheme is real, but it pays towards heat pumps and biomass boilers in England and Wales, not roofs. Our guide to the heat pump grant covers who qualifies. The Great British Insulation Scheme closed its eligibility checker and ended on 31 March 2026.
So if anyone offers you a government grant for a new roof, ask which one, by name. Then look it up on GOV.UK yourself before you sign.
The discount that disappears at midnight
A good offer survives a night's sleep. These are the four tells we'd watch for on a sales visit, each with its answer.
Red flag: Four pressure tactics, and what to do about each.
- A price that only holds tonight. A genuine quote will still be there next week, so let it wait.
- A deposit of more than a quarter of the job. That's our line, not a legal one. Ask exactly what the money buys before any work starts, and get the answer in writing.
- A spoken promise that no approval is needed. Ring your council's building control team yourself. It's one phone call.
- A roof system's brand name offered in place of a structural check. Ask who is assessing your dwarf wall, frame and foundations, and what they'll give you in writing.
What to settle before you pay a deposit
Eight checks turn a sales visit into a job you can price, and a roof that won't trip up a sale later.
- Ring your council's building control team, describe the job, and write down what they say, with the date and the name of the person you spoke to.
- Get the installer's answer on approval in writing, not in conversation.
- Ask who submits the building regulations application, who pays the fee, and whether that fee is inside the quoted price.
- Ask what structural check is being done on the existing dwarf wall, frame and foundations, who signs it, and what you'll get to keep.
- Ask whether the quote includes a plastered ceiling or leaves the roof structure exposed on the inside.
- Check that the separating door or window between house and conservatory stays, and that no radiator is being run into the new room.
- Ask for the written cancellation information before you sign, and read what it says about made-to-measure goods.
- Get a second and a third quote against the same written scope, not against the same photograph.
Then make those two extra quotes count. Send the same written scope to roofing contractors near you and compare the answers line by line. Two more prices will tell you whether the number on your kitchen table was fair, and one call to the council will tell you what the job actually needs.
Frequently asked questions
Do I need building regulations approval to replace my conservatory roof?
For a like-for-like glazed roof, usually not, as long as the conservatory still meets the exemption afterwards. A solid or tiled roof is different. In England, government guidance says significantly reducing the glazing may end the exemption, and building control decides case by case. In Scotland, changing a glazed roof to solid needs a building warrant. Ring building control before you sign.
Do I need planning permission as well?
Possibly, and it's a separate question from building control. In England, Planning Portal treats a conservatory under the same permitted development rules as any other house extension. Those rights don't apply to flats and maisonettes, or where a planning condition or Article 4 Direction has removed them. If the new roof will sit higher than the old one, ask your local planning authority first.
Is there a government grant for a conservatory roof?
Don't count on one. The Boiler Upgrade Scheme only helps with heat pumps and biomass boilers, and the Great British Insulation Scheme ended on 31 March 2026. If a salesperson mentions a government grant, ask for the scheme's name and check it on GOV.UK yourself before you sign anything.
Can my old conservatory take the weight of a tiled roof?
Maybe, but nobody can tell you from the doorstep. A heavier solid roof can mean strengthening the frame, and structure is one of the things building control checks once a conservatory counts as an extension. Scottish councils say added loads should be assessed "from roof level down to the ground". Ask who is checking your dwarf wall, frame and foundations, and get the findings in writing.
Who has to apply for building control, me or the installer?
You can apply yourself, or the installer can handle it. In England and Wales, use the council or a registered building control approver. A properly registered installer can instead use a competent person scheme. Scotland and Northern Ireland use local authority systems. The person doing the work can be prosecuted for a breach. The owner risks paying for corrections and missing certificates at sale. Agree in writing who applies and who pays the fee.
Do I get 14 days to change my mind if I sign at home?
Not always. The timing depends on what you bought. A service contract's 14 days runs from signing, while a supply-and-fit contract counts as a sales contract and runs from delivery. Made-to-specification goods can be excluded altogether. If a valid right exists and the early-start conditions are met, you owe a proportionate amount for work done. Missing cancellation information can extend the period for up to 12 months after the original deadline.